

Best Aluminium Formwork Systems for Modern Construction Projects
2026-10-23
Ask any site engineer who has switched to aluminium formwork and they will tell you the same thing: once you experience the speed and precision of a well-designed system, there is no going back. Yet not all systems are created equal, and with so many options flooding the market, finding the best fit for a modern construction project can feel overwhelming. That is where a proven partner like GETO comes in—offering engineering-driven aluminium formwork solutions that do not just promise efficiency but deliver it on site, pour after pour.
The Real Reason Aluminium Formwork Cuts Floor Cycle Times in Half
Most people assume aluminium formwork saves time because the panels are light and easy to handle. That helps, but the real breakthrough is how it changes the sequencing of a concrete frame. The system arrives pre-engineered to the exact floor layout, with panels numbered for each wall, beam, and slab zone. Crews aren't measuring and cutting timber on site; they're clicking components together with pins and wedges. This removes the stop-start rhythm of traditional formwork, where every new section forces a pause for adjustment.
The stiffness of the aluminium frame also allows for earlier striking of the formwork. Because the panels and support props are designed as a load-sharing system, you can remove wall and column forms while the slab is still gaining strength, transferring loads to the next level of props. This means the forms move upward faster, and the crew doesn't wait for full concrete maturity before starting the next pour. In practice, some sites strike wall forms within 12 to 24 hours, compared to several days with conventional methods.
Then there's the finish quality. Aluminium panels produce concrete surfaces so flat and smooth that you can often skip plastering entirely and go straight to a skim coat or paint. That eliminates a whole layer of wet trades and drying time from the cycle. What looks like a simple material swap actually rewires the entire floor-to-floor workflow, turning sequential waits into a continuous flow of assembly, pouring, striking, and moving up.
Pin-Lock Systems That Eliminate On-Site Welding Delays
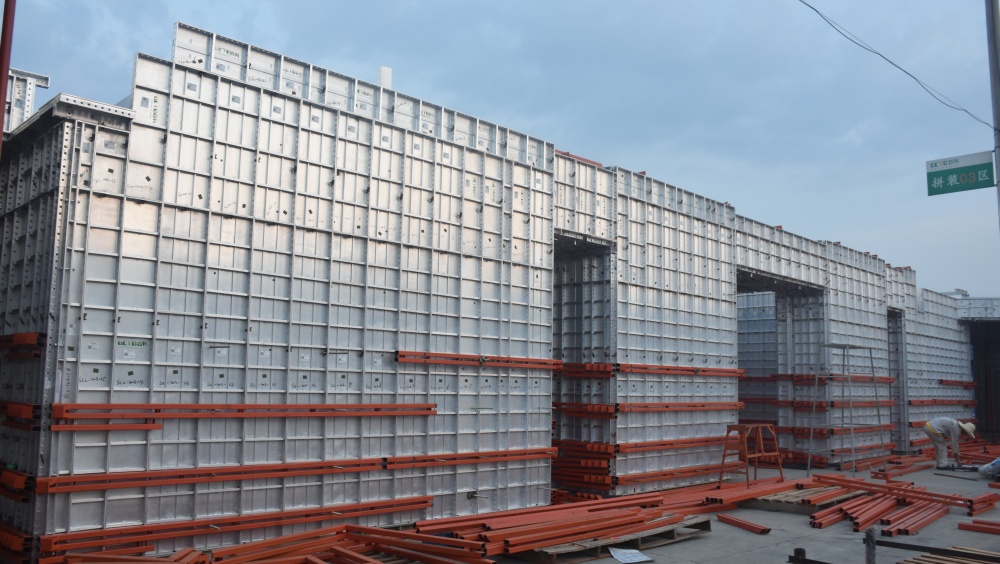
Field crews often lose hours waiting for certified welders or dealing with weather-dependent weld inspections. Pin-lock connections replace those bottlenecks entirely. Instead of burning rod on site, every joint arrives pre-fabricated with a machined pin and locking collar. A single technician with a torque wrench can complete a structural connection in under two minutes, no hot work permit required. That means you can schedule ironwork in wind, rain, or tight shutdown windows without worrying about weld quality or fire watch.
The real advantage hides in the details. Traditional field welds demand grinding, NDT testing, and touch-up painting before the next trade can start. Pin-lock systems use a hardened steel pin that seats into a tapered receiver, then a rotating lock ring snaps into a groove to prevent pullout. There is no slag to chip, no undercut to repair. Inspectors simply verify the pin is fully seated and the lock ring is engaged. This cuts the typical connection inspection from thirty minutes to about thirty seconds, allowing crane picks to proceed without stacking delays.
Beyond speed, pin-lock assemblies remove a common source of rework. Weld shrinkage can pull beams out of alignment, forcing crews to cut and re-weld. Pin-lock joints are machined to a tolerance that holds alignment within a few thousandths of an inch. If a beam needs adjustment, the pin pulls out cleanly and the connection can be re-pinned without damaging the base material. Contractors who switch to pin-lock for secondary steel like handrails, pipe racks, and mezzanines routinely report finishing those scopes three to five days earlier, simply because the work no longer stops for welders or inspectors.
Why High-Rise Teams Switch to Monolithic Aluminium Pouring
On high-rise projects, the shift toward monolithic aluminium pouring is rarely driven by a single factor. It starts when teams notice the cumulative effect of traditional segmented methods — more joints, more alignment checks, slower cycles, and a higher chance of on-site errors. Once a crew experiences the continuous, single-pour approach, going back feels like reinstating avoidable delays.
The real draw lies in how the method changes daily workflow. Instead of coordinating multiple smaller pours and then managing the seams between them, one larger, uninterrupted pour creates a uniform structural component. This reduces the need for extensive post-pour patching and lets follow-on trades mobilise earlier. For high-rise schedules, where each day saved on the critical path matters, that consistency becomes a decisive advantage.
There is also a quieter benefit: fewer interfaces mean fewer places for water, air, or movement to cause trouble later. Teams that have dealt with leakage at cold joints or micro-cracking at connection points understand that a monolithic pour mitigates these risks from the start. Over the life of a tall building, that upfront decision pays off in lower maintenance and fewer callbacks.
Handling Panels Without Cranes: A Site Logistics Perspective
Moving large panels on a construction site without crane support demands a shift in how we sequence materials and allocate labor. Instead of relying on vertical lifting, teams often turn to tilt-up dollies, panel carts, or controlled sliding systems that keep the load close to the ground. The key is to map every doorway, corridor, and turn radius in advance, because a panel that fits through a straight run may jam on a corner. Pre-staging panels near their final location reduces double handling, while foam blocks and edge protectors prevent scratches during horizontal transport.
Site logistics without cranes also means rethinking delivery schedules. Panels arrive on flatbeds and need immediate offloading, but a forklift with a boom attachment or a telehandler with suction cups can serve as a temporary substitute. Crews should plan for a buffer zone where panels can be laid flat or leaned against a sturdy A-frame, keeping walkways clear. Communication between the truck driver, spotter, and ground crew becomes critical, since no one has the overhead visibility that a crane operator would normally provide.
Finally, the absence of a crane can actually improve safety in tight urban infill projects. There is less risk of overhead swing hazards, and workers are not fighting wind loads at height. However, manual or semi-manual panel handling increases the chance of back strain and pinched fingers, so job-built ramps, pry bars, and mechanical lifts should be part of the daily kit. By treating panel movement as a choreographed flow rather than a series of isolated lifts, site teams can keep the schedule moving without ever needing a hook in the air.
Surface Tolerance Checks That Replace Plastering Entirely
When flatness and verticality are measured against strict tolerances early on, the need for a full plaster coat often disappears. Instead of assuming that cementitious layers will mask every dip and bow, contractors use laser scans or a 2-meter straightedge with feeler gauges to verify that concrete or masonry surfaces already fall within 3–5 mm over the specified length. Meeting those numbers means the wall can go straight to a skim coat, dry lining, or paint.
The key shift happens long before checking begins. Formwork has to be set more carefully, blockwork laid to a tighter line, and precast elements manufactured with less dimensional drift. That upfront discipline pays off by removing an entire wet trade from the schedule. There is no plaster to mix, no curing time to manage, and no risk of delamination later on.
On site, the checks themselves are quick but decisive. Teams mark high spots that need local grinding and low spots that fall outside tolerance, then decide whether a thin filler or direct finishing layer works. This approach does not merely replace plastering; it changes how everyone thinks about the wall from the first pour.
Cost per Square Metre: Where Aluminium Pays Back Fastest
Aluminium rarely wins on upfront price per square metre, but its payback logic flips in specific settings. Coastal or high-humidity zones see the fastest return: the metal’s oxide layer shrugs off salt spray and damp, meaning cladding and roofing need far less repainting and replacement than steel or timber over a decade. That lower upkeep, measured against the initial square-metre rate, typically closes the cost gap within four to seven years in marine environments.
Another quick-payback case is lightweight framing and facade systems on mid-rise buildings. Because aluminium cuts structural dead load, engineers can reduce foundation and supporting steel requirements, which offsets part of the material premium immediately. When installation speed is factored in—prefabricated aluminium panels go up faster than many alternatives—labour savings often make the total installed cost per square metre competitive from day one, and the long service life turns that into a clear lifetime advantage.
FAQ
Aluminium panels are much lighter than steel yet stiffer than timber, so crews can handle them without cranes on many floors. They also produce a very consistent concrete finish, which cuts down on plastering and touch-ups—especially useful when you're repeating the same floor layout dozens of times.
The upfront cost is higher than timber, but the payback comes from reuses. If a project has at least 20–30 repetitions of the same layout, aluminium usually wins. For one-off custom homes, it rarely makes sense unless you want an extremely smooth off-form finish.
There isn't one universal 'best' brand; it depends on regional support and panel design. Companies like MFE, Doka, PERI, and Chinese manufacturers such as GETO and Yuao are common on large sites. The key is checking spare parts availability and engineering backup locally.
Well-maintained panels often handle 200–300 uses or more. The frames last longer than the contact surfaces; plywood faces wear out faster, but all-aluminium faces can go much further. Regular cleaning and careful striking make the biggest difference.
It's strongest with repetitive grids, but custom corner pieces, curved panels, and variable beam depths are possible. The more non-standard the geometry, the higher the engineering cost, so most teams save aluminium for the main repetitive structure and switch to timber or steel for unusual features.
Crew training is the big one—panels are easy to handle but the sequence of erection, pouring, and striking is less forgiving than timber. Also, you need proper storage and a repair yard. Early productivity may drop for a few floors until the team finds its rhythm.
Not drastically different, but a consistent slump and aggregate size help panels strip cleanly without suction issues. Use a release agent recommended by the formwork supplier; some cheap diesel-based mixes can stain or react with the aluminium surface.
Conclusion
Modern high-rise and repetitive housing projects keep returning to aluminium formwork for one hard reason: it collapses the floor cycle. Instead of waiting on timber or steel adjustments, crews lock precision-extruded panels into place and pour a full slab and walls in a single monolithic operation. The real time savings come from pin-lock connections that eliminate on-site welding, so no gas bottles, no hot work permits, no waiting for weld inspections. Panels are light enough to be moved by hand or simple trolleys, which means tower crane time stops being the bottleneck. A small team can strip, clean, and reset an entire floor without hauling heavy steel beams or waiting for a crane hook.
The payoff isn't only speed. When panels are set to tight surface tolerances, the resulting concrete is smooth and plumb enough to skip plastering altogether. That removes a wet trade, shortens the finishing sequence, and drops cost per square metre where it matters most: in buildings with repeated floor plates. Aluminium formwork pays back fastest in projects above roughly 20 to 30 storeys or in large low-rise schemes where the same panel set is reused dozens of times. The initial investment is higher than plywood, but the labour reduction, fewer crane lifts, and plaster-free finishes shift the economics quickly. Teams that switch to monolithic aluminium pouring rarely go back, because the system removes delays from the critical path rather than just accelerating one task.
Contact Us
Contact Person: Quanhui Nian
Email: [email protected]
Tel/WhatsApp: 8618070545691
Website: https://www.getoglobal.com/