

Stainless Steel Casting Manufacturer Reveals Key Factors for High-Quality Castings
2026-11-16
Behind every flawless stainless steel casting lies a combination of metallurgy, process control, and hard-won experience. In this article, Supreme Machinery pulls back the curtain on the factors that separate premium castings from costly failures—from alloy selection and mold design to pouring temperature and post-cast finishing. If you've ever wondered why some stainless components outperform others in corrosive or high-stress environments, the answers start here.
Why Alloy Chemistry Decides More Than Just Strength
Alloy chemistry is usually framed around strength, because that is the number engineers quote first. But the same substitutional atoms that block dislocations also rearrange how a metal oxidizes, conducts heat, and responds to thermal cycling. A few tenths of a percent of chromium in steel does far more for service life by stabilizing a passive oxide than it ever does by pinning grain boundaries. Molybdenum quietly shifts pitting resistance in chloride environments, a property that no tensile test will reveal.
Look at aluminum alloys and the pattern repeats. Copper additions raise yield strength after aging, yet they also increase quench sensitivity and can make thick sections prone to stress corrosion cracking. Lithium lowers density, which is attractive for aerospace, but it narrows the processing window enough that a slightly different cooling rate changes the entire precipitate population. Titanium alloys are even more direct: the ratio of aluminum to vanadium controls how much beta phase remains at room temperature, which in turn decides whether the material can be cold formed or will crack in the shop.
That is why metallurgists talk about composition as a set of trade-offs rather than a strength dial. Weldability, fatigue threshold, creep rupture life, and resistance to hydrogen embrittlement all move with small changes in solute content. An alloy that wins on a datasheet tensile number can lose in the field because its chemistry made the grain boundaries susceptible to intergranular attack. The real skill is finding the composition where strength and the less glamorous properties stop fighting each other.
The Mold Design Secret That Prevents Costly Rework
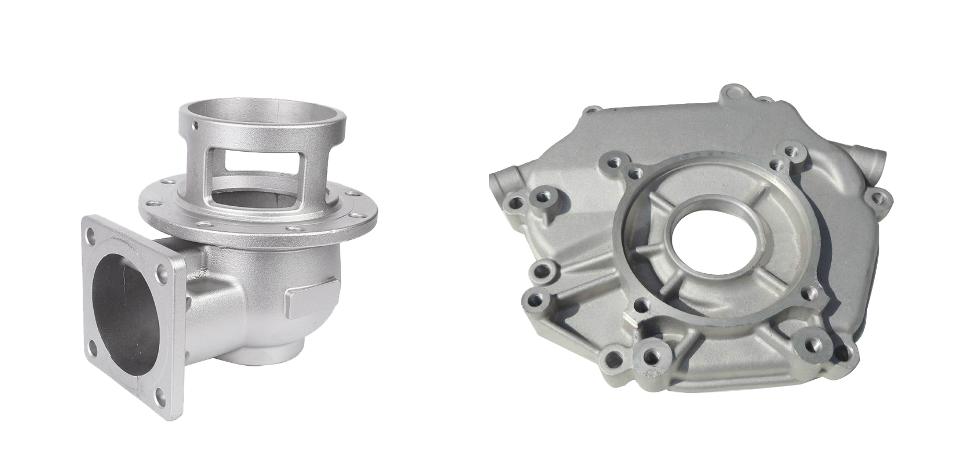
The real secret isn't a single trick—it's locking down the critical interfaces and shrink rates before any steel gets cut. Most rework happens because the mold was designed around generic material data or a rough 2D print, not the actual resin lot and the molder's process window. When you spend a few extra hours confirming shrinkage with the supplier and mapping out the gate location against wall thickness, you avoid the expensive game of chasing dimensions after first shots.
Another part of this is leaving deliberate metal allowance in areas that are likely to shift. Instead of cutting every slide, insert, and ejector fit to final size from day one, smart designers leave a few tenths of a millimeter on the shut-offs and alignment features. That way, if the first trial reveals a slight warp or flash, a quick touch-up grind is all it takes—not a full re-machining or welding job.
And don't treat cooling as an afterthought. The best designs route water lines and choose steel grades so the cavity temperature stays even across the part, because uneven cooling is a hidden source of warpage and sink marks that looks like a molding problem but is really a mold design flaw. Get the thermal balance right up front, and the parts come out stable enough that you won't need to re-cut the core or cavity later.
Pouring Temperature Control: Where Precision Meets Practice
The thermometer reads 1,350 degrees, but the real story unfolds when metal leaves the crucible. Skilled foundry workers know that the pour is a conversation between heat and timing—too hot, and the casting grain grows coarse; too cold, and the mold never fills cleanly. Each alloy remembers its ideal window, and hitting that narrow band takes more than a digital readout. It demands an instinct for how the melt moves, how the ladle cools in the few seconds between furnace and flask, and how a slight tilt changes the stream's character.
Seasoned pourers watch the surface shimmer and listen to the hiss as the first drops meet the sprue. They adjust not by rote, but by feel—pouring a touch lower for thin sections, a touch higher for chunky bosses. Modern pyrometers and thermocouples help, but they can't replace the judgment earned from a hundred short pours and the occasional mis-run. The best temperature control happens when the instrument's number confirms what the hand already knows: that this heat, at this moment, will fill the cavity completely and freeze with a tight, uniform structure.
In practice, precision is measured by the final surface and machinability, not by the dial alone. A well-controlled pour produces a casting that needs less fettling and machines predictably. That's why experienced teams record not just the reading but the feel—the slight pause before the lip tips, the way the dross is held back, the count of seconds until the sprue puddles. These small, repeatable gestures turn temperature control from a specification into a craft, one that quietly separates consistent castings from lucky ones.
Hidden Flaws: How Advanced Inspection Catches What Eyes Miss
A weld can look flawless under good lighting and still hide a lack of fusion deep in the root. Standard visual checks only sample the surface, so subsurface cracks, voids, and inclusions slip through without a trace. Advanced inspection changes that by giving engineers a way to see inside the material before it ever reaches service.
Techniques like phased array ultrasonic testing and digital radiography map internal discontinuities in real time, flagging flaws no amount of polishing would reveal. On polymer and composite parts, thermography and laser shearography expose delaminations and trapped air by reading how heat or stress moves through the layers. The result is less guessing and far fewer field failures traced back to defects that were always there, just invisible.
The real value shows up in high-stakes work: turbine blades, battery welds, pressure vessels, aerospace brackets. In these parts, a single hidden flaw can turn a routine cycle into a crack that propagates for months before anyone notices. Catching those flaws early isn’t about adding more inspection steps; it’s about using the right physics to make the invisible impossible to ignore.
Heat Treatment Steps That Turn Good Castings Into Reliable Parts
Most castings come out of the mold with a tangled grain structure, locked-in stresses from uneven cooling, and hardness that can swing wildly from one section to another. A well-planned heat treatment does more than soften or harden the surface; it rearranges the metal at the atomic level so the part behaves predictably under load. The first real step is usually a stress-relief or homogenization soak, where the casting is brought up to a temperature just below any phase change and held long enough for dislocations to settle and alloying elements to even out. Skipping this and jumping straight to a hardening cycle is a classic mistake that leaves parts prone to distortion or cracking later.
After the structure is relaxed, the casting moves into the critical transformation steps. For many steels, that means austenitizing, quenching, and then tempering. Austenitizing fully dissolves carbides and creates a uniform face-centered cubic phase; the quench freezes that phase into martensite, which is hard but brittle. Tempering then trades a little hardness for a lot of toughness by allowing controlled precipitation of fine carbides. For aluminum or some copper alloys, the sequence is reversed in spirit: solution treatment at a high temperature is followed by a rapid quench, then aging—either naturally at room temperature or artificially in a furnace—to nucleate strengthening precipitates. Each alloy family has a narrow window for time and temperature; missing it by twenty degrees or half an hour can double the scrap rate.
The final stage is verification and correction. Heat treatment isn’t done when the parts leave the furnace—dimensional checks, hardness mapping, and sometimes microstructure inspection decide whether the batch is reliable. If distortion shows up, a straightening operation while the metal is still warm may recover the geometry without reintroducing harmful stress. The goal isn’t just hitting a hardness number on the print; it’s making sure a good casting becomes a part that will hold its shape, resist fatigue, and perform the same on a Monday morning as it does on a Friday night.
Beyond the Foundry Floor: The Role of Process Documentation
Process documentation often gets treated as an afterthought—something scribbled on a whiteboard after the fact, or buried in a shared drive nobody opens. Yet when a foundry floor runs smoothly, the real reason rarely shows up on a shift report. It lives in the margins: the engineer who knows exactly how long the sand should cure on a humid Tuesday, or the operator who adjusts the pour temperature by feel when the alloy batch drifts. Documentation, done right, captures that quiet expertise before it walks out the door.
The problem is that most process docs read like a tax form. They describe what should happen in a perfect world, not what actually keeps the line moving when the core room gets backed up or a pattern wears past tolerance. Good documentation doesn't just list steps—it records the why, the workarounds, the little signals that tell an experienced hand to slow down or add a vent. Without that context, a new hire can follow every instruction and still produce scrap, because the paper never mentioned the smell of under-cured resin or the rattle that means a flask needs tightening.
Beyond the floor, this matters for more than just training. When a customer audits your process or a defect shows up three months later, the documentation is the memory of the foundry. If it only lives in someone's head, you don't have a process—you have a habit. And habits break under pressure, shift changes, or a key person taking a better offer. Writing it down properly isn't bureaucracy. It's the difference between a foundry that repeats its successes and one that keeps re-learning the same expensive lessons.
FAQ
It usually comes down to how the melt is handled and how the mold is designed. A foundry that controls pouring temperature, uses clean scrap or virgin ingot, and simulates solidification can avoid internal porosity and shrink defects that weaken the part.
They often pair investment casting with CNC finishing on critical surfaces. By leaving a small machining allowance and using a controlled cooling rate after pour, the part stays within a few thousandths of an inch without distorting.
316L and duplex grades like 2205 are common choices. The extra molybdenum in 316L resists pitting, while duplex offers roughly twice the yield strength of standard austenitic grades, which helps when wall thickness needs to stay thin.
A well-gated investment casting can deliver a 125 RMS finish or better right out of the shell. If the part needs a mirror-like appearance, the foundry will typically use electropolishing or vibratory finishing as a secondary step.
Rapid heating or quenching can create thermal stress, especially in parts with abrupt section changes. A reliable manufacturer will stage the ramp-up and use controlled atmosphere or vacuum furnaces to avoid carbide precipitation and distortion.
They use dye penetrant on surface-critical areas and often radiography or ultrasonic testing for internal soundness. This catches micro-shrinkage or gas porosity that visual inspection alone would miss.
Yes, by redesigning the gating system and adding risers where the part is thickest. Simulation software shows where the metal freezes last, so the foundry can feed that zone properly instead of relying on trial and error.
Conclusion
The quality of a stainless steel casting rarely hinges on a single decision—it emerges from a chain of small, deliberate choices. Alloy chemistry sets the baseline, influencing not just tensile strength but also corrosion resistance, weldability, and how the part behaves under thermal cycling. A slightly adjusted chromium or nickel balance can mean the difference between a component that survives years in harsh service and one that fails early. Equally important is mold design, where proper gating and riser placement prevent shrinkage defects and eliminate the need for expensive rework later. Pouring temperature adds another layer: too hot and you risk grain coarsening and hot tears; too cool and the metal may not fill thin sections cleanly. Skilled foundries treat pouring as a live variable, adjusting for geometry and ambient conditions rather than following a fixed number.
Beyond the visible casting, hidden flaws demand more than a cursory glance. Advanced inspection—radiographic testing, dye penetrant, or ultrasonic scanning—catches internal porosity and micro-cracks that human eyes would miss. Heat treatment then transforms a sound casting into a reliable part, relieving residual stresses and optimizing the microstructure for the intended load. Finally, process documentation ties everything together. Detailed records of each heat, mold change, and inspection result create a feedback loop that sharpens future production and makes quality repeatable, not accidental. A manufacturer that treats these factors as inseparable is the one that consistently delivers high-integrity stainless steel castings.
Contact Us
Contact Person: Paul
Email: [email protected]
Tel/WhatsApp: 8615067447509
Website: https://www.spironcasting.com